
Leeds Glass Suppliers. Call our team on
Get A Fast Quote
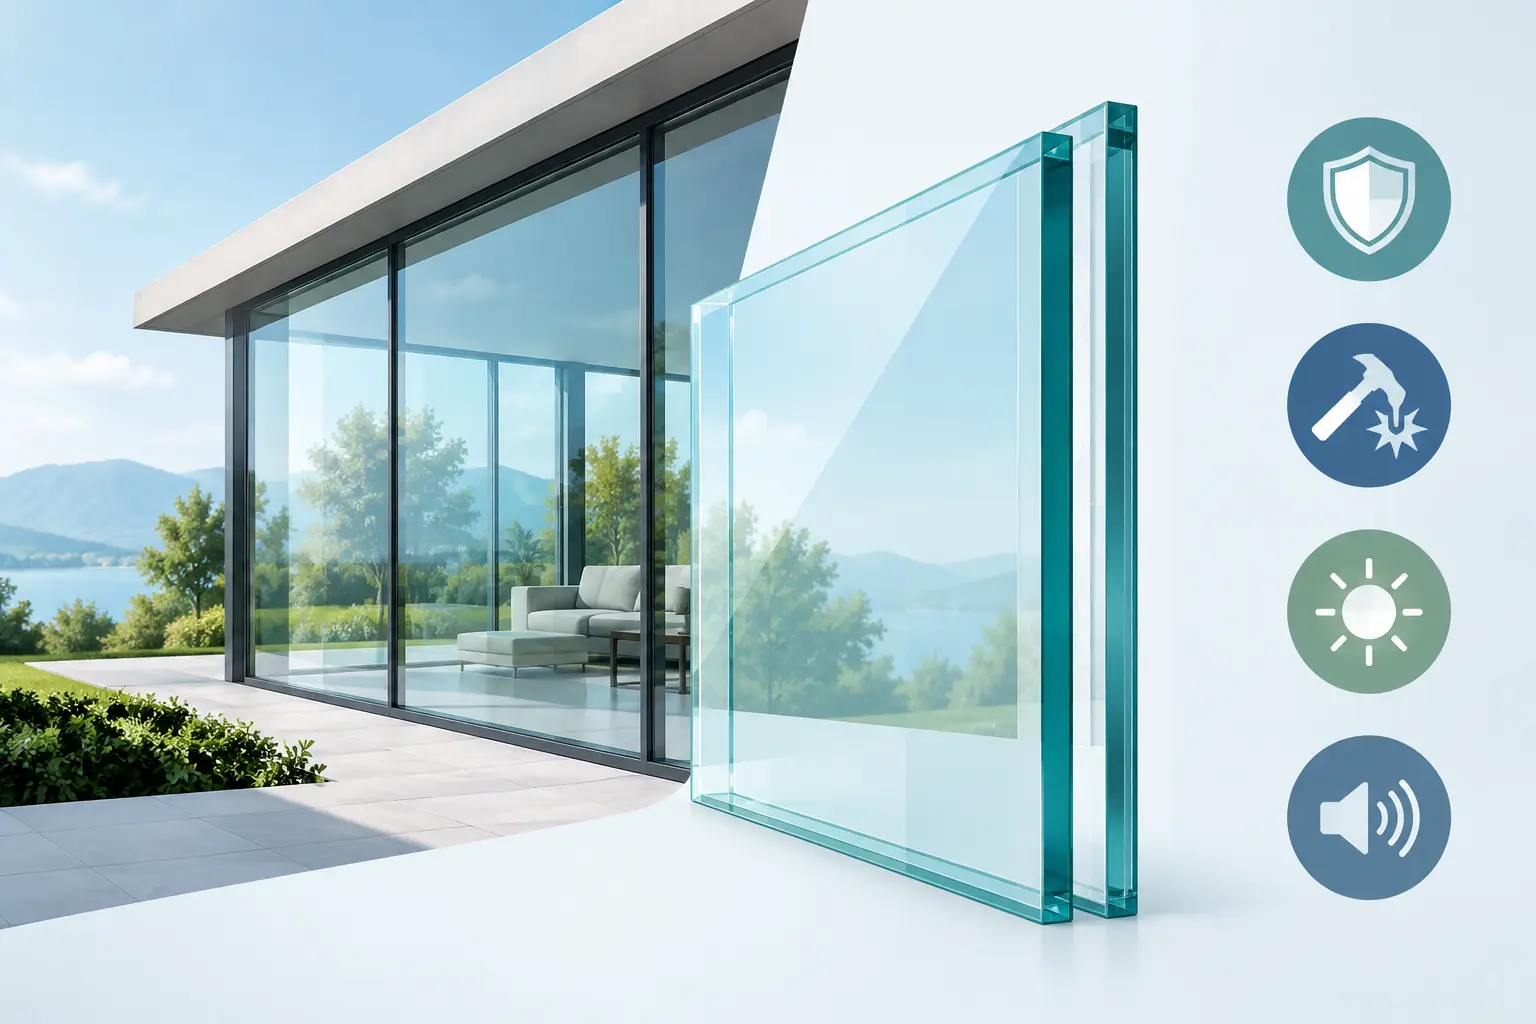
A clear glass balustrade, roof panel or internal screen can make a room feel lighter without compromising on safety - but the glass specification behind it matters. Toughened laminated glass is often selected where ordinary toughened glass alone is not enough, particularly when the glass needs to remain together if it breaks.
It is a practical choice for many residential and commercial projects, but it is not a one-size-fits-all answer. Thickness, panel size, fixing method, location and the job the glass is expected to do all affect the final specification. Getting those details right before manufacture is the difference between glass that simply looks good and glass that performs as it should.
Toughened laminated glass is made from two or more panes of toughened safety glass bonded together with a specialist interlayer. That interlayer is commonly a clear film, although coloured, frosted and decorative options can be considered for the right project.
Toughening gives each pane increased strength and changes how it breaks. Rather than forming large, dangerous shards, toughened glass breaks into many small pieces. Lamination adds another level of protection: the interlayer is designed to retain much of that broken glass in place.
This retained-fragment behaviour is the key difference. A single pane of toughened glass will break safely, but it will usually fall away from its opening. A laminated unit is intended to remain as a panel after breakage, at least temporarily. That can be particularly valuable where glass is acting as a barrier, sits overhead, or forms part of a route people pass beneath or alongside.
The exact performance depends on the glass build-up and interlayer chosen. Two panels that look identical can behave very differently, which is why specifying by appearance alone is never a good idea.
The most suitable applications are those where both impact resistance and post-breakage retention matter. Frameless and semi-frameless balustrades are a familiar example. A properly specified laminated panel can help maintain a barrier if one layer is damaged, rather than leaving an immediate open edge.
It is also commonly considered for glass floors, stair treads, canopies, roof glazing and overhead panels. In these locations, preventing falling glass is as important as resistance to impact. Depending on the design, the glass may need additional layers, a particular interlayer, edge support or engineering input.
Doors, partitions and shopfront-style glazing may also call for a laminated specification, especially in busy areas or where security is a consideration. In a home, this could include a large glazed screen near a staircase, a garden room elevation or a feature panel dividing an open-plan space.
For shower screens, splashbacks and standard internal shelving, laminated glass is not automatically necessary. A made-to-measure toughened panel may be the more straightforward and cost-effective option. The right choice comes down to the risk, the location and the intended use - not just the desire for the strongest possible glass.
These terms are sometimes used as though they mean the same thing. They do not.
Toughened glass is a single pane that has been heat-treated to improve strength and provide a safer break pattern. It is widely used for shower screens, kitchen splashbacks, table tops and doors.
Laminated glass uses two or more panes joined by an interlayer. It can be made with different types of glass, depending on the application. Its defining quality is that the interlayer holds the glass together after breakage.
Toughened laminated glass combines both approaches. It offers the strength of toughened panes and the retention provided by lamination. That makes it a strong candidate for safety-critical or more demanding installations, but it is heavier, more complex to produce and usually costs more than a single toughened pane.
There can also be reasons to specify heat-strengthened laminated glass rather than fully toughened laminated glass. Heat-strengthened glass has different breakage characteristics and may suit particular structural or thermal requirements. This is one of the reasons an accurate brief is more useful than simply asking for the thickest glass available.
Glass thickness is only one part of the decision. For balustrades, for example, the height of the barrier, span between supports, fixing system, handrail arrangement and loading requirements all need to be considered together. A panel fixed in a continuous channel works differently from one held by side-mounted clamps or point fixings.
Panel dimensions matter too. Larger pieces of glass are heavier to handle and can flex differently under load. They may require a revised build-up, specialist lifting on site or a change to the proposed fixing detail. A neat drawing or a few photographs of the area can help identify issues before an order is made.
Edges and holes must be planned early. Once glass has been toughened, it cannot be cut down, drilled or reshaped. Any cut-outs for sockets, hinges, notches, radiused corners and fixing holes need to be agreed before production. This is especially relevant for bespoke screens, stair glazing and panels that need to work around existing joinery or steelwork.
For external projects, the surrounding conditions matter as well. Exposure to wind, the chance of impact, drainage, thermal movement and the compatibility of gaskets or sealants all deserve attention. A glass panel may be perfectly made yet still underperform if it is installed into an unsuitable system.
Safety glass need not look industrial. Low-iron glass can reduce the green tint seen at exposed edges, which is particularly useful for clear balustrades and high-end interior glazing. Polished edges provide a clean finish where they remain visible, while frosted, tinted or printed interlayers can bring privacy or colour into a scheme.
Reflections should also be considered. A large clear panel facing patio doors, windows or strong lighting can look very different through the day. In bathrooms and bedrooms, obscured finishes may offer a better balance of light and privacy than clear glass. Viewing samples before committing is worthwhile, especially where glass sits alongside stone, timber, painted units or coloured mirrors.
For floors and walk-on glass, surface treatment and slip resistance may be as important as clarity. The finished panel must suit real use, not just a photograph of the finished room.
Toughened laminated glass is not a product to order by rough measurement. A few millimetres can affect the fit of a channel, the alignment of a handrail or the position of a door hinge. Where the project is unusual, a site measure can remove uncertainty before the glass enters production.
At Yorkshire Glass, panels are manufactured in-house in Leeds, allowing the team to work through sizes, holes, shapes, finishes and practical installation details before the specification is finalised. That is particularly helpful for renovations, where walls and floors are rarely perfectly square and standard sizes often create more problems than they solve.
For trade customers, clear drawings and agreed tolerances help keep fabrication and installation on programme. For homeowners, it often helps simply to bring in measurements, photographs and a sense of the finished look. The right questions can then be asked before a quote is prepared.
Before choosing a glass build-up, establish what the panel is doing. Is it a decorative screen, a protective barrier, overhead glazing or a structural element? Is it indoors or exposed to the weather? Will it be held in a frame, a channel, clamps or bespoke metalwork?
It is also worth confirming who is responsible for installation and whether any building regulations, structural calculations or project-specific requirements apply. For balustrades, floors, roofs and commercial work, the glass specification should be coordinated with the wider system rather than treated as a separate purchase.
Finally, allow enough time for a proper made-to-measure process. Measurements, templates, cut-outs and final drawings should be settled before toughening and lamination begin. Rushing that stage can be more expensive than taking an extra moment to check it.
A well-chosen glass panel should feel simple once it is in place: accurately fitted, easy to live with and quietly reassuring. Bring the practical details as early as possible, and the finished glass can be tailored to the space rather than forced to fit it.