
Leeds Glass Suppliers. Call our team on
Get A Fast Quote
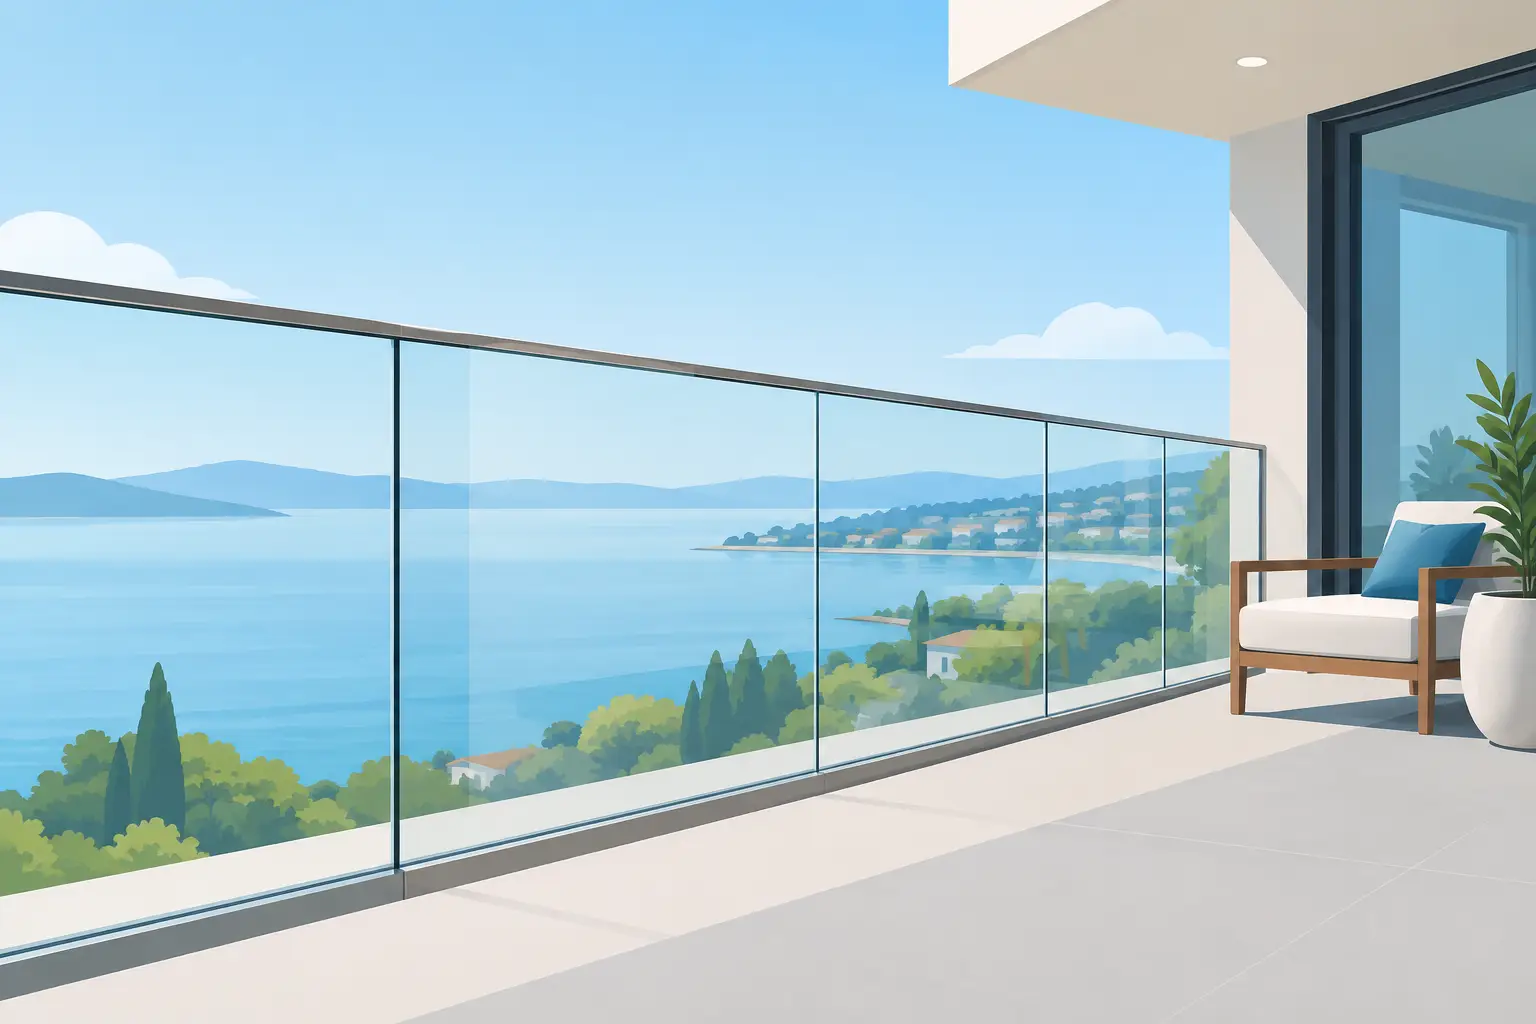
A glass balustrade around a staircase, landing or raised terrace should feel reassuring, not fragile. So, are glass balustrades safe? When they are correctly designed for the location, made from the right safety glass and installed with suitable fittings, they are an extremely safe choice for homes and commercial spaces.
The concern is understandable. Clear glass can look light and almost invisible, particularly in a frameless design. Yet the safety of a balustrade is not judged by how substantial it appears. It comes down to the glass specification, the fixing method, the structure it is fixed to and whether the complete system is suitable for the loads it will face.
Yes, provided they are specified and fitted as a balustrade system rather than treated as an ordinary glass panel. Balustrades are safety barriers. They need to resist people leaning against them, accidental knocks and the pressure that can build up in busy areas such as communal stairs, balconies and terraces.
A properly made glass balustrade uses safety glass, not standard annealed glass. It is paired with purpose-made channels, clamps, posts, handrails or point fixings. The fittings must be anchored into a sound substrate, whether that is concrete, steel, timber or another suitably engineered structure.
This is why the cheapest-looking option is not always the right one. A panel may be beautifully clear and neatly cut, but it cannot perform safely if its thickness, edge finish, fixing centres or base structure have not been considered. For a straightforward internal stair, the requirements can differ greatly from those for a first-floor balcony exposed to wind and a potential fall.
Toughened glass is heat-treated to make it considerably stronger than standard glass of the same thickness. It is commonly used where impact resistance is needed, including shower screens, doors and balustrades.
If toughened glass breaks, it is designed to fragment into many small pieces rather than large, sharp shards. That reduces the risk of serious cuts. It is a major safety improvement over ordinary glass, but it is not always enough on its own for a barrier guarding a change in level.
Laminated glass consists of two or more panes bonded together with a tough interlayer. If the glass is damaged, that interlayer helps hold the pieces in place. In balustrade applications, this retained performance matters because the panel can continue to act as a barrier after breakage, rather than leaving an open gap.
For many higher-risk settings, laminated toughened glass is the preferred specification. It combines the strength of toughened panes with the extra protection of an interlayer. The exact build-up is chosen for the job - there is no responsible one-size-fits-all answer based solely on a photograph or rough measurement.
The edges also matter. Glass panels should be accurately cut, polished and processed before toughening. Drilling or cutting toughened glass after it has been processed is not possible, so every hole, notch and shape must be planned carefully from the start.
An internal landing with little foot traffic is a different proposition from a roof terrace, Juliet balcony or public staircase. The possible consequences of a failure, the expected use of the area and exposure to weather all influence the design.
Outdoor balustrades may need to deal with wind loading as well as people leaning against them. A coastal or elevated site can need more consideration than a sheltered garden deck. On a balcony, the height of the drop and the way the barrier is fixed are central to the specification.
The surface beneath the balustrade deserves equal attention. A strong glass panel cannot compensate for weak timber, cracked masonry or unsuitable waterproofing details. On decking, for example, the installer may need to fix back to the supporting frame rather than simply through the deck boards. For indoor stairs, the stringer, floor edge or supporting steelwork must be capable of taking the load.
Frameless glass balustrades are popular because they allow more light through a room and keep views open. They can be just as safe as post-and-rail systems, but their engineering is less forgiving. With no visible posts to share the load, the base channel or point fixings take on a great deal of responsibility.
A continuous base channel can create a clean, modern finish, especially where the glass is set into a stair edge or terrace upstand. Point-fixed systems and glass clamps can also work well when they are selected for the correct panel size and loading. In every case, the glass, fitting and fixing structure must be assessed together.
A handrail may be required in some designs or locations, and it can provide a useful additional level of support. It should not be added as an afterthought. The choice affects the glass build-up, fixing arrangement and finished appearance.
In the UK, guarding around stairs, landings, balconies and raised areas is governed by building regulations and relevant safety standards. Requirements can cover barrier height, resistance to loading, the risk of children climbing, gaps in the design and the type of glass used in critical locations.
This is not paperwork for paperwork’s sake. It is the framework that helps ensure a balustrade performs when someone trips, leans heavily on it or presses against it in a crowded space. Projects involving new builds, extensions, structural alterations or commercial premises may require particular attention to approval and sign-off.
A knowledgeable supplier or installer will ask practical questions before recommending glass: Where will it go? What is it fixing into? Is there a drop on the other side? Will it be indoors or outdoors? Is it a family home, a rental property or a busy commercial setting? Those answers are far more useful than choosing a thickness from a generic online chart.
Many homeowners worry that children or pets will make a glass balustrade unsafe. In fact, glass can be a sensible choice because there are no wide gaps for a child to climb through or a pet to get stuck in. A smooth glass surface is also harder to climb than horizontal rails. The design still needs to meet the requirements for the location, particularly where young children may be present.
Another concern is scratching. Quality toughened safety glass is durable, though it is not immune to damage from sharp metal objects, grit or careless work nearby. Avoid striking the edges, as edges are the most vulnerable part of any glass panel. During building work, protect installed glass from plaster, cement, paint and sparks from cutting tools.
People also ask whether glass becomes unsafe with age. The glass itself does not simply weaken because it is old. However, seals, fittings, handrails and fixings should be checked periodically, especially outside. Any movement, chipped edge, cracked panel, loose fitting or water ingress around a base channel should be investigated promptly.
Start with the location and use, then choose the look. A staircase balustrade, mezzanine guard and external balcony may all suit clear glass, but they should not automatically have the same specification.
Measure accurately, including floor build-ups, wall conditions, stair angles and any changes in level. Bespoke manufacture is valuable here because it allows panels, holes, notches and edge finishes to be made for the actual site rather than forced into standard sizes. It also helps avoid rushed alterations that can compromise the finished result.
Ask who is responsible for the system design and installation, not just the supply of glass. A reliable quote should make clear the glass type, panel sizes, fittings and assumptions about the structure being fixed to. If you are coordinating several trades, make sure the balustrade is discussed before flooring, plastering or waterproofing is completed.
At Yorkshire Glass, our Leeds workshop team can help customers work through non-standard sizes, shapes and safety glass requirements before manufacture. Bringing measurements, drawings and a few site photographs to the conversation can make the advice more precise from the outset.
A glass balustrade should give you an open view without leaving you second-guessing its strength. Take the time to specify it properly, and you can enjoy the clean finish while knowing the safety details have been given the attention they deserve.