
Leeds Glass Suppliers. Call our team on
Get A Fast Quote
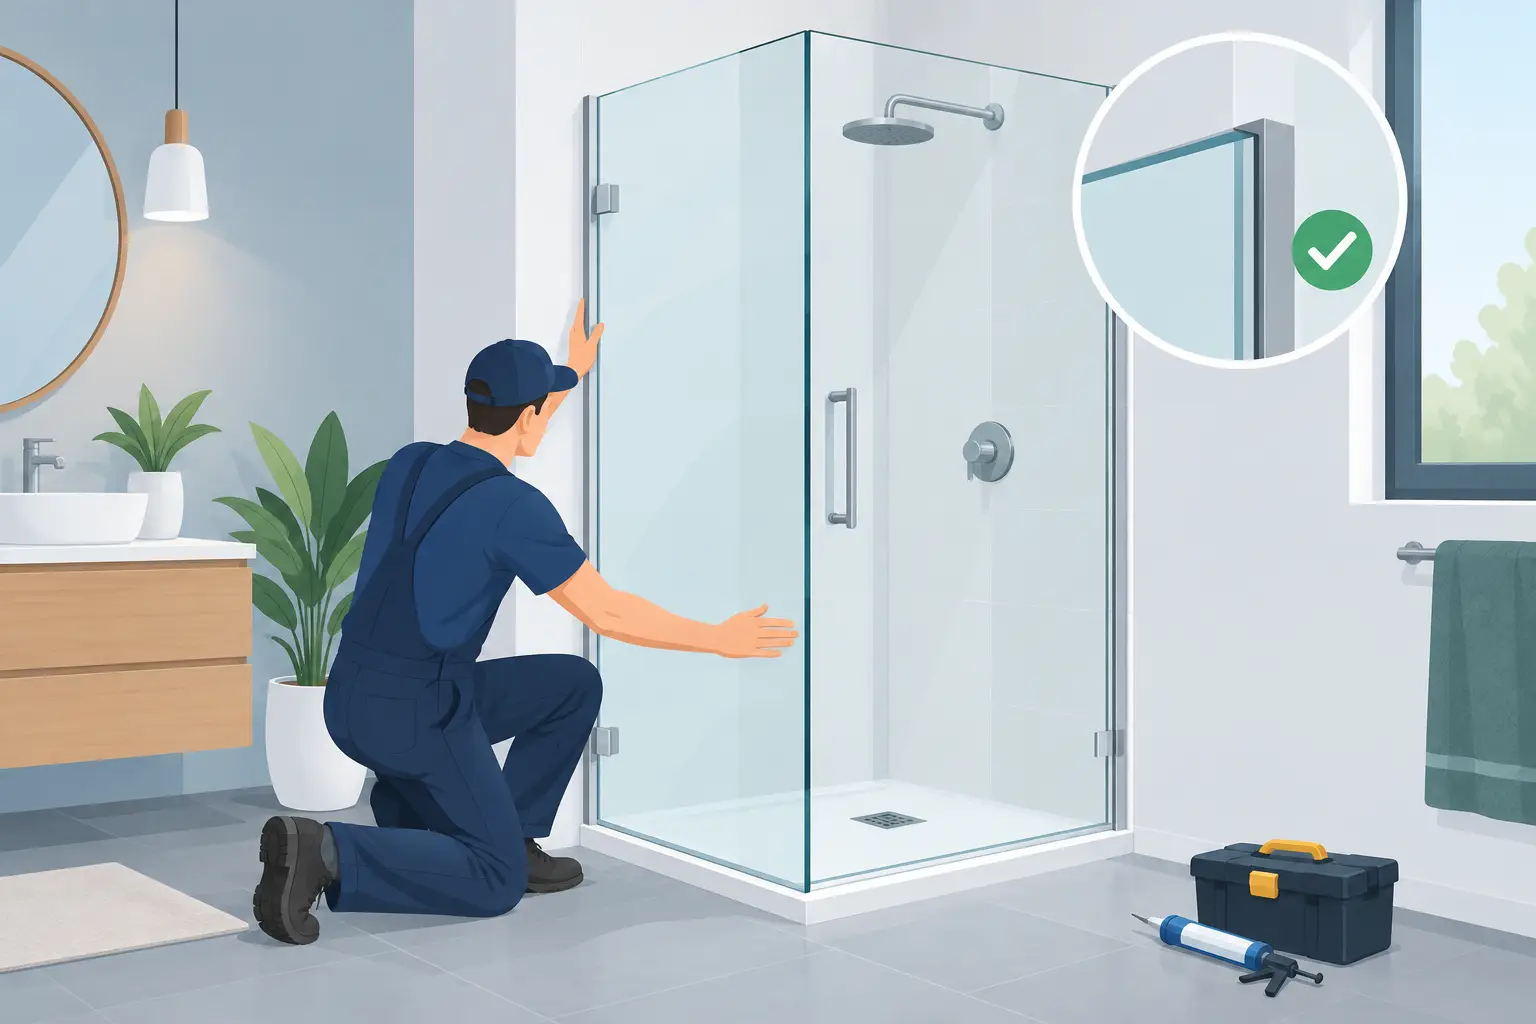
A shower screen can make a bathroom feel brighter, more open and far easier to keep looking smart. But shower screen installation is not simply a case of fixing glass to a tiled wall. The quality of the finished result depends on accurate measuring, suitable safety glass, sound walls, correct fittings and enough adjustment to deal with the realities of an older property.
For a standard opening, a ready-made screen may be the right answer. For an uneven wall, an unusual tray size, a loft conversion or a particular design idea, made-to-measure glass often prevents the compromises that become obvious once the bathroom is in use.
It is tempting to choose a screen based on appearance alone. Frameless glass, black fittings and minimal channels are popular for good reason, but the layout must work before the finish is chosen. Consider where the shower head sits, how far water will travel, whether the bathroom door needs clear space and who will use the shower every day.
A fixed panel can create a clean walk-in shower, but it needs enough length to contain spray. In a compact room, a hinged panel or door may be more practical. A bath screen needs to open without striking a basin, radiator or towel rail. These details are much easier and less expensive to resolve before glass is ordered.
The shower tray also matters. Glass should be positioned so water drains back into the tray rather than onto the floor. On a wet-room floor, the fall towards the waste, waterproofing and the screen position all need to be considered together. A screen cannot compensate for poor drainage.
Walls are rarely perfectly upright, especially in renovated homes. Tiles can vary in thickness, corners may be out of square, and a tray may not sit exactly level. A screen that looks straightforward on a drawing can therefore need careful measuring on site.
Measurements should be taken at more than one height and checked against the tray. The widest and narrowest points can differ by several millimetres. It is also worth checking for tile lipping, where one tile edge sits slightly proud of the next, as this can affect how a wall channel or hinge sits.
With a bespoke screen, these variations can be allowed for during manufacture. A small adjustment in the wall profile may be suitable in some installations, but it has limits. Trying to use excessive adjustment to force a standard panel into an awkward opening can leave uneven gaps, poor sealing or fittings under unnecessary strain.
The final measurement should normally be taken once the tray, wall finishes and tile trims are in place. Measuring a bare opening and allowing for future tile thickness is possible, but it introduces avoidable risk. Even a few millimetres can affect the fit of a fixed panel or door.
If a bathroom project is still being planned, it is useful to decide on the screen type early. That gives the installer time to position pipework, niches, lighting and fittings sensibly, while the glass measurement is left until the finished surfaces are ready.
Shower screens should be made from toughened safety glass. Unlike ordinary glass, toughened glass is heat-treated to improve its strength and, if broken, is designed to fragment into small pieces rather than dangerous sharp shards.
Thickness is often a balance between appearance, weight and the hardware being used. A lighter panel can suit a simple framed bath screen, while thicker glass gives a more substantial feel and is often chosen for frameless walk-in panels and doors. The right option depends on the size of the panel, the fixing method and the desired look.
Once toughened glass has been made, it cannot be cut, drilled or reshaped. Holes for hinges and handles, notches around boxed pipework, and shaped edges must all be specified before toughening. This is one reason why a site survey and clear drawing are so valuable for non-standard work.
Clear glass remains the most versatile choice, particularly in smaller bathrooms where it keeps sightlines open. Tinted, obscured or patterned options can add privacy or complement darker fittings, although they may make water marks more noticeable depending on the finish and lighting. A protective coating can reduce cleaning time, but it does not remove the need for regular care.
A screen is only as secure as the surface it is fixed to. Solid masonry walls are generally straightforward, provided the correct fixings are used. Stud walls need more thought. Where a heavy glass panel, hinge or support bar will be fitted, suitable timber reinforcement should be installed behind the plasterboard before tiling.
Fixing directly through tiles also requires care. Tiles can crack if drilled incorrectly or if fixings are overtightened. The installer needs to drill in the right position, use appropriate bits and seal penetrations properly so moisture cannot reach the wall behind.
Do not assume a neat tiled surface means the wall beneath is suitable. If there is any doubt about hidden pipework, electrical cables, wall construction or the integrity of old tiles, check before drilling. A professional installer will assess this rather than treating every wall as the same.
Channels, hinges, handles, brackets and support bars do more than hold the glass in place. They define the style of the screen and influence how well it performs over time.
A full wall channel offers useful adjustment and creates a clean line against a wall that is not perfectly plumb. Minimal brackets give a lighter, more architectural appearance, but demand greater accuracy from the walls and glass. Hinged doors need sufficient clearance and properly aligned fittings so they close cleanly without catching.
Chrome is a familiar choice and works across most bathroom styles. Brushed brass, nickel, matte black and other finishes can make the screen feel more considered, particularly when matched to taps and shower controls. The trade-off is that specialist finishes may need more careful cleaning to protect their appearance. Avoid abrasive products and always follow the fitting manufacturer's care advice.
A screen does not need to be completely watertight in every arrangement. A walk-in design deliberately has an open entrance, so some splash beyond the panel is possible. The aim is to position the glass and shower head sensibly, rather than relying on sealant to solve an unsuitable layout.
For doors and bath screens, correctly fitted bottom seals, vertical seals and drip rails help direct water back into the shower area. Silicone should be applied neatly where required, usually on the outside of channels and wall junctions so any water entering the channel can drain back into the tray. Sealing the wrong area can trap water where it should be able to escape.
Bespoke glass is especially useful where a standard product would leave an awkward gap or require a visible filler panel. It is also a sensible choice for angled ceilings, half walls, recessed showers, offset trays, oversized panels and unusual layouts.
Made-to-measure does not have to mean overly elaborate. Often, the benefit is simply a panel sized to sit exactly where it needs to, with polished edges, correctly positioned cut-outs and fittings selected for the room. That precision helps the screen look like part of the bathroom rather than an item added at the end.
For trade customers, accurate specification also reduces delays on site. A clear survey, agreed opening direction, confirmed hardware finish and final glass drawing give everyone a better chance of completing the installation without last-minute alterations.
Let any sealant cure for the recommended period before using the shower. Afterwards, a quick squeegee after use is one of the simplest ways to reduce water spotting and limescale, particularly in hard-water areas across Yorkshire.
Clean the glass and fittings with a non-abrasive product and a soft cloth. Check seals occasionally for wear, especially on moving doors, and do not hang heavy items from a support bar or glass edge. If a door begins to drop, scrape or stop closing properly, deal with it early rather than forcing it.
A well-planned shower screen is a practical investment in how a bathroom feels and functions every day. At Yorkshire Glass, our Leeds team can help with measurements, toughened made-to-measure glass and the awkward details that standard sizes do not solve. Pop in with your plans or dimensions, and get the fit right before the bathroom is finished.