
Leeds Glass Suppliers. Call our team on
Get A Fast Quote
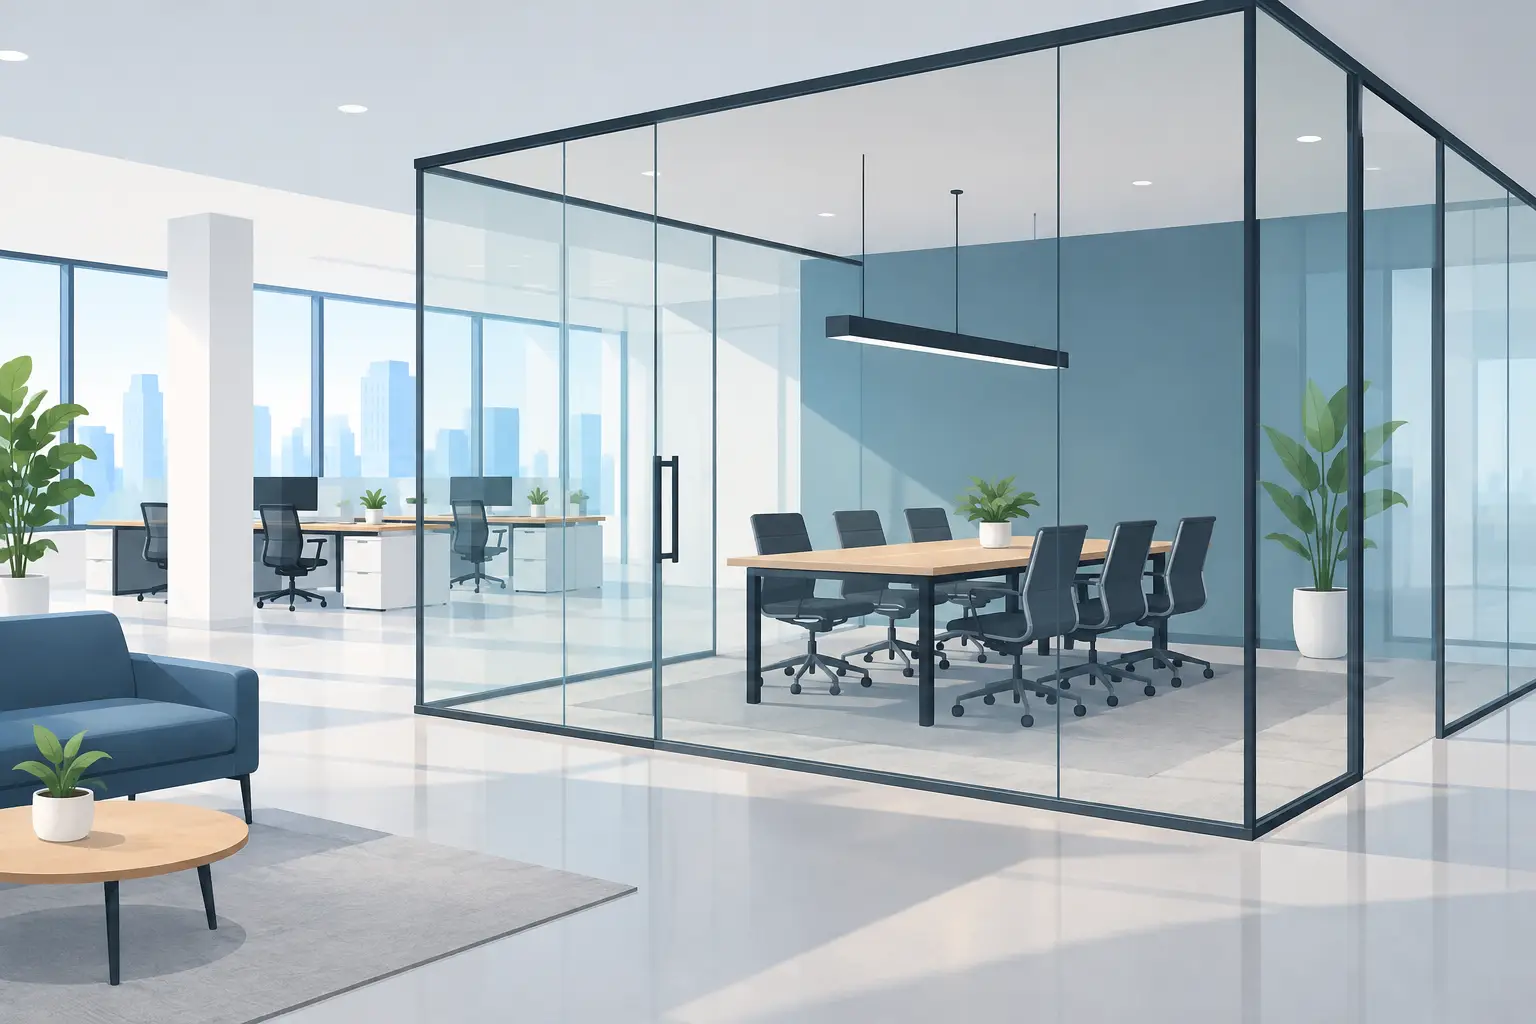
A room does not always need a new wall. Often, it needs a clearer purpose: a quiet place to work, a defined dining area, or a bathroom that feels private without becoming dark. Glass partitions create that separation while keeping natural light moving through the space, making them a practical choice for homes and commercial interiors alike.
For homeowners, they can turn an unused corner into a home office, divide a large open-plan room, or create a walk-in shower enclosure with a more considered finish. For trade and commercial customers, they offer a smart way to form meeting rooms, treatment spaces and work zones without losing visibility across the floor.
Open-plan living remains popular, but one large room can be difficult to use well. Kitchen noise carries into the lounge, work calls compete with family life, and heating a broad space can feel less efficient. A partition introduces a boundary without the weight and visual obstruction of a solid stud wall.
Clear glass is the obvious option when the priority is light. It is particularly useful in Yorkshire homes where a room may have only one main window, or where an internal space relies on daylight travelling in from elsewhere. The view remains open, but each area gains its own identity.
There is a trade-off. Glass will reduce direct draughts and contain some noise, but it will not provide the same acoustic performance as a fully insulated wall. If privacy or sound control is the main requirement, the glass specification, framing and door seals all need careful consideration from the outset.
A well-planned installation can also make a smaller property feel more useful rather than more crowded. A glazed screen between a hallway and living room, for example, can retain the sense of arrival and keep warmth in the main room while avoiding a dark entrance.
The best design depends on how the room is used, not simply which style looks best in a photograph. Start with the position of windows, door swings, radiators, sockets and furniture. Then consider whether the partition needs to be fixed, include a door, or allow people to move between spaces regularly.
Frameless panels have a clean, minimal appearance and are often chosen for shower areas, room dividers and contemporary interiors. With carefully polished edges and discreet fittings, the glass itself becomes the main feature. This approach works especially well where the surrounding joinery, tiles or flooring already provide plenty of detail.
Frameless does not mean unsupported. Glass must be specified at the right thickness, with suitable brackets, channels or clamps, and fixed to a sound structure. Accurate measuring matters because there is very little tolerance for uneven walls, floors or ceilings.
Black-framed glass partitions are a popular way to introduce definition and character, particularly between kitchens, dining rooms and home offices. The frame creates a stronger visual division than clear frameless glass, while the glazed sections prevent the room from feeling closed in.
This style can suit period properties as well as new builds, but proportion matters. Heavy framing may overwhelm a compact room, whereas slim profiles and a sensible panel layout can look balanced. Consider whether the frame should match existing handles, lighting, stair balustrades or window details for a more joined-up scheme.
Privacy does not always mean blocking out all light. Frosted or acid-etched glass obscures the view while still brightening a corridor, en-suite or office. It is a practical option for bathrooms and spaces where people need privacy throughout the day.
Tinted glass can soften strong sunlight and add a more decorative finish. Grey, bronze and other subtle tones work well when paired with darker fittings, timber or warm neutral interiors. Patterned and reeded glass offer another middle ground: they break up views and add texture, but still allow light through.
Where a partition includes both open and private areas, a combination can work well. Clear glass above a frosted lower section, for example, can preserve brightness while reducing visual distraction at seated height.
Interior glazing must be chosen with safety in mind, especially around doors, circulation routes, bathrooms and areas used by children. Toughened safety glass is commonly used for partitions because it is much stronger than ordinary glass and, if broken, is designed to fragment into small pieces rather than dangerous sharp shards.
Laminated safety glass is another option where the glass needs to remain held together if it breaks. It can be useful in certain higher-risk locations and where additional security or sound reduction is required. The right choice depends on the panel size, fixing method, location and applicable building requirements.
It is also worth considering how people will recognise the glass. A full-height clear panel can be easy to miss, particularly for visitors or young children. A manifestation band, framed design, decorative film or subtle etched detail can make the partition more visible without spoiling its appearance.
For projects involving doors, hinges, handles and closers must be matched to the glass weight and intended use. A door used several times a day in a busy office needs different hardware from a lightly used internal door in a home.
Standard-sized panels can be tempting, but few rooms are truly square. Floors may fall slightly, ceilings can vary, and older properties often have walls that are far from straight. Made-to-measure glass allows the panel, cut-outs, notches and fittings to be planned around the actual site conditions.
This is particularly valuable when a partition meets a sloping ceiling, wraps around a shower tray, incorporates a doorway, or sits alongside bespoke cabinetry. It also gives more control over the finished look. Panel widths, frame divisions and handle positions can be set out to suit the room rather than forcing the room to suit the product.
At Yorkshire Glass, bespoke glass is manufactured in our Leeds workshop, allowing the team to work from precise dimensions and discuss the practical details before production begins. That direct approach is useful when a project involves unusual sizes, coloured glass or a non-standard fixing arrangement.
For trade customers, early involvement can prevent delays later in the build. Share drawings, opening sizes and intended finishes before walls are closed up or tiles are ordered. This helps identify whether extra structural support, channels, tolerances or access arrangements are needed.
The glass may be the visible element, but the surrounding structure is just as important. A ceiling-fixed partition needs a secure fixing point, while a floor channel must work with the finished floor level. In bathrooms, the fall of the floor and the position of drainage can affect both the screen layout and how easy it is to keep clean.
Think about cleaning before choosing a design. Frameless glass has fewer edges to collect dust, while heavily divided framed systems have more surfaces to wipe down. In shower areas, a suitable protective coating can help reduce water marks, although regular cleaning is still the best way to maintain clarity.
Access should be checked early too. Large panels may need to travel through narrow hallways, up stairs or around tight landings. Sometimes a partition design needs to be divided into smaller sections for safe delivery and installation. That is not a compromise if it is designed properly from the beginning.
Finally, do not treat the partition as an isolated feature. Look at it alongside flooring transitions, lighting, sockets, ventilation and furniture placement. The strongest installations feel as though they were always part of the room, even when they are added during a renovation.
A sample of clear, frosted, tinted or patterned glass can tell you far more than a screen image ever will. Seeing it against your own finishes, and talking through the measurements with an experienced local team, is often the point where a good idea becomes a glass feature that genuinely earns its place in the room.