
Leeds Glass Suppliers. Call our team on
Get A Fast Quote
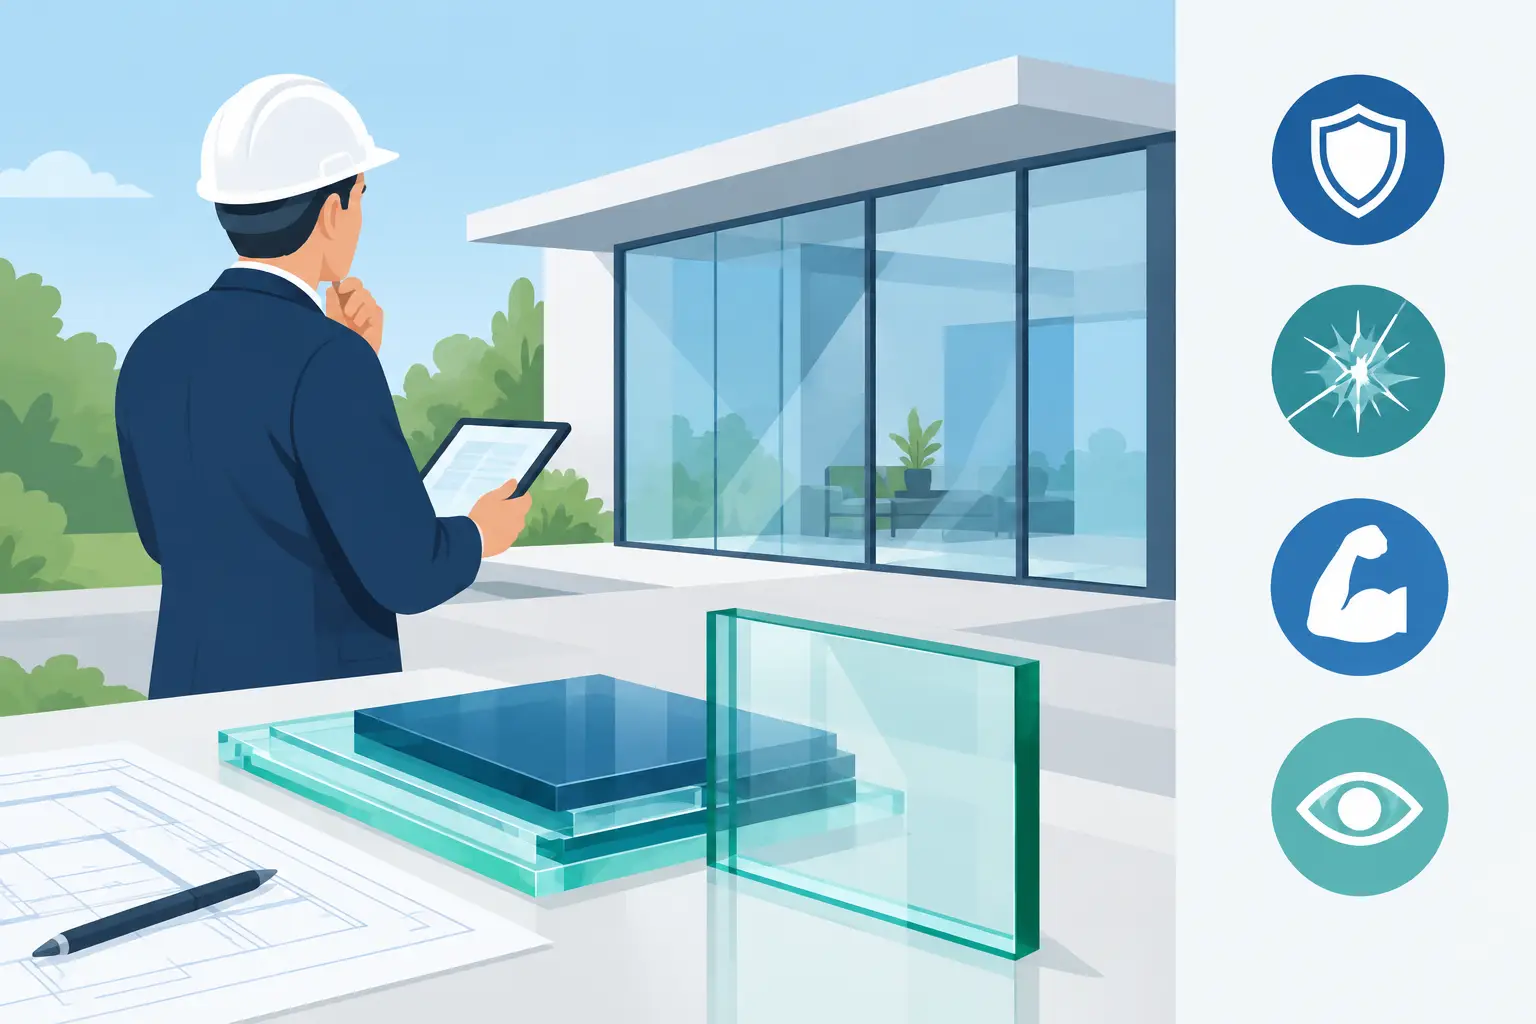
A glass panel can look beautifully simple once it is fitted. Before that point, however, it needs to do a proper job: resist impact, work with its fittings, suit the location and, where required, break in a safer way. Knowing how to specify safety glass means looking beyond the finished appearance and deciding how the glass will actually be used.
For a kitchen splashback behind a hob, a shower screen, an internal door or a glass balustrade, the right answer is not always the same thickness or glass type. A clear brief at the start helps avoid expensive changes later, particularly because holes, cut-outs and shaped edges usually need to be completed before toughening.
The first question is simple: where is the glass going? Safety glazing is commonly needed where people are likely to walk into, fall against or come into contact with glass. This includes doors, sidelights beside doors, low-level glazing, shower enclosures and many balustrade installations.
Building Regulations, particularly Approved Document K, set out requirements for glazing in critical locations. The exact requirement depends on the panel’s position, size, height from the floor and whether it forms part of a barrier. For refurbishment work as well as new projects, it is sensible to check the requirements early rather than treating safety glass as an optional upgrade.
It also helps to consider everyday use. A quiet internal screen in a home office has different demands from a busy commercial entrance. A panel beside a staircase needs a different approach from a decorative mirror above a sideboard. Children, pets, public access, moving furniture and the chance of a direct impact all affect the specification.
Most residential and interior projects use toughened glass, laminated glass, or a combination of both. They are both safety glasses, but they behave differently when damaged.
Toughened glass is heat-treated to make it significantly stronger than ordinary annealed glass. If it breaks, it is designed to fragment into many small pieces rather than sharp, dangerous shards. It is a popular choice for shower screens, bath screens, internal doors, table tops, shelves and kitchen splashbacks.
For splashbacks, toughened glass is normally required behind a gas hob because of the heat involved. It can be made to size, painted in a chosen colour and finished with polished edges for a clean, fitted appearance.
The key practical point is that toughened glass cannot be cut, drilled or altered after it has been processed. The final drawing must show every socket cut-out, notch, hinge hole and fixing hole before manufacture. Even a small change to a handle position can mean producing a new panel.
Laminated glass is made from two or more sheets bonded together with an interlayer. If the glass cracks, the interlayer helps retain the fragments and keeps the panel together. This retained barrier can be particularly valuable where there is a risk of a fall or where the opening must remain protected after breakage.
Laminated glass is often considered for overhead glazing, larger screens, security-conscious applications and certain balustrades. For a frameless or minimally supported balustrade, toughened laminated glass is frequently the preferred solution because it combines impact resistance with post-breakage retention.
That does not mean laminated glass is automatically right for every job. It is generally heavier, can require different fittings and needs careful attention to edge exposure, drainage and the environment in which it will be installed. Your fabricator should confirm that the glass build-up, supports and fixings work together as a complete system.
Thickness is not simply a matter of choosing the strongest glass possible. A thicker panel is heavier, affects the type and number of fixings needed, and may change how doors, hinges or channels perform. The correct thickness depends on the panel dimensions, glass type, loading, support method and intended use.
A compact shower screen may use a different thickness from a full-height fixed shower panel. A glass shelf depends on its span and the weight it will carry. A balustrade must be specified around the loads it needs to resist, not just the view it needs to preserve.
For balustrades, stair guarding and structural glass, avoid relying on rules of thumb. These installations need proper consideration of line loads, point loads, fixing positions and the supporting structure. The glass is only one part of the safety decision. A sound panel fitted to an unsuitable timber edge, weak substrate or incorrectly spaced clamps is not a safe finished installation.
A good safety-glass specification records more than height and width. It should identify the finished dimensions, glass type and thickness, edge finish, hole sizes and centres, cut-outs, corner treatment, any notches, and which face is to be painted, mirrored or treated.
Polished edges are common where an edge remains visible, such as a shower screen, glass table top or shelf. Arrised edges may be appropriate where the edge is concealed. Corners can be eased or given a radius to reduce vulnerability and create a softer finished look.
Holes for hinges, handles, brackets and sockets need accurate positions. Measure from agreed datum points, not from an uneven wall or tile edge that may vary along its length. On a made-to-measure project, a site measure can prevent the familiar problem of a panel that is technically the right size but does not allow for out-of-plumb walls, floor falls or tile build-up.
Glass fittings are not interchangeable. Hinges have glass thickness limits and hole patterns. Clamps need suitable glass thickness and edge clearances. Channel systems, stand-offs and patch fittings all have their own requirements.
In bathrooms, consider how the panel will be sealed and cleaned, as well as how it will be held in place. A very narrow gap may look neat but can make adjustment difficult on an uneven wall. In a wet area, allow for sensible drainage and use fittings suited to the moisture levels.
For doors and partitions, think about handles, closing action and manifestation. Large clear panels can be difficult to see, especially in commercial settings or busy family homes. A discreet frosted band, coloured detail or applied manifestation can make a glazed door easier to spot without losing the open feel of the space.
Safety performance matters, but the finish still needs to suit the room. Clear glass keeps sightlines open. Low-iron glass can reduce the green tint visible in thicker panels and is often worth considering for pale painted splashbacks, bright white schemes or premium balustrades.
Obscure, frosted or patterned glass can offer privacy in bathrooms and internal doors. Tinted glass creates a more defined look, while antique and coloured mirror products can bring depth to bedrooms, living spaces and feature walls. Where a mirror is used in a location exposed to impact, discuss whether safety backing or an alternative safety construction is appropriate for the particular installation.
For painted splashbacks, confirm the colour from a physical sample where possible. Glass, wall colour, lighting and reflections can all alter how a shade appears. This is particularly relevant with strong greens, greys, dark blues and off-whites.
Before ordering, make sure the project team can answer four things clearly: what the glass is for, how it is supported, what sits around it, and whether its final dimensions have been checked on site. If the project involves a balustrade, door, unusual shape, large panel or multiple cut-outs, provide drawings and photographs alongside the measurements.
At Yorkshire Glass, we manufacture bespoke glass in Leeds and regularly help customers work through these details before production. That may mean checking a splashback template, discussing the right glass for a shower enclosure or helping a trade customer turn a difficult opening into a workable specification.
The best time to ask about safety glass is before tiles are drilled, fittings are ordered or a final colour is signed off. Bring your measurements, sketches and ideas to the conversation, and you will have a much better chance of getting glass that fits precisely, looks right and performs as it should for years to come.