
Leeds Glass Suppliers. Call our team on
Get A Fast Quote
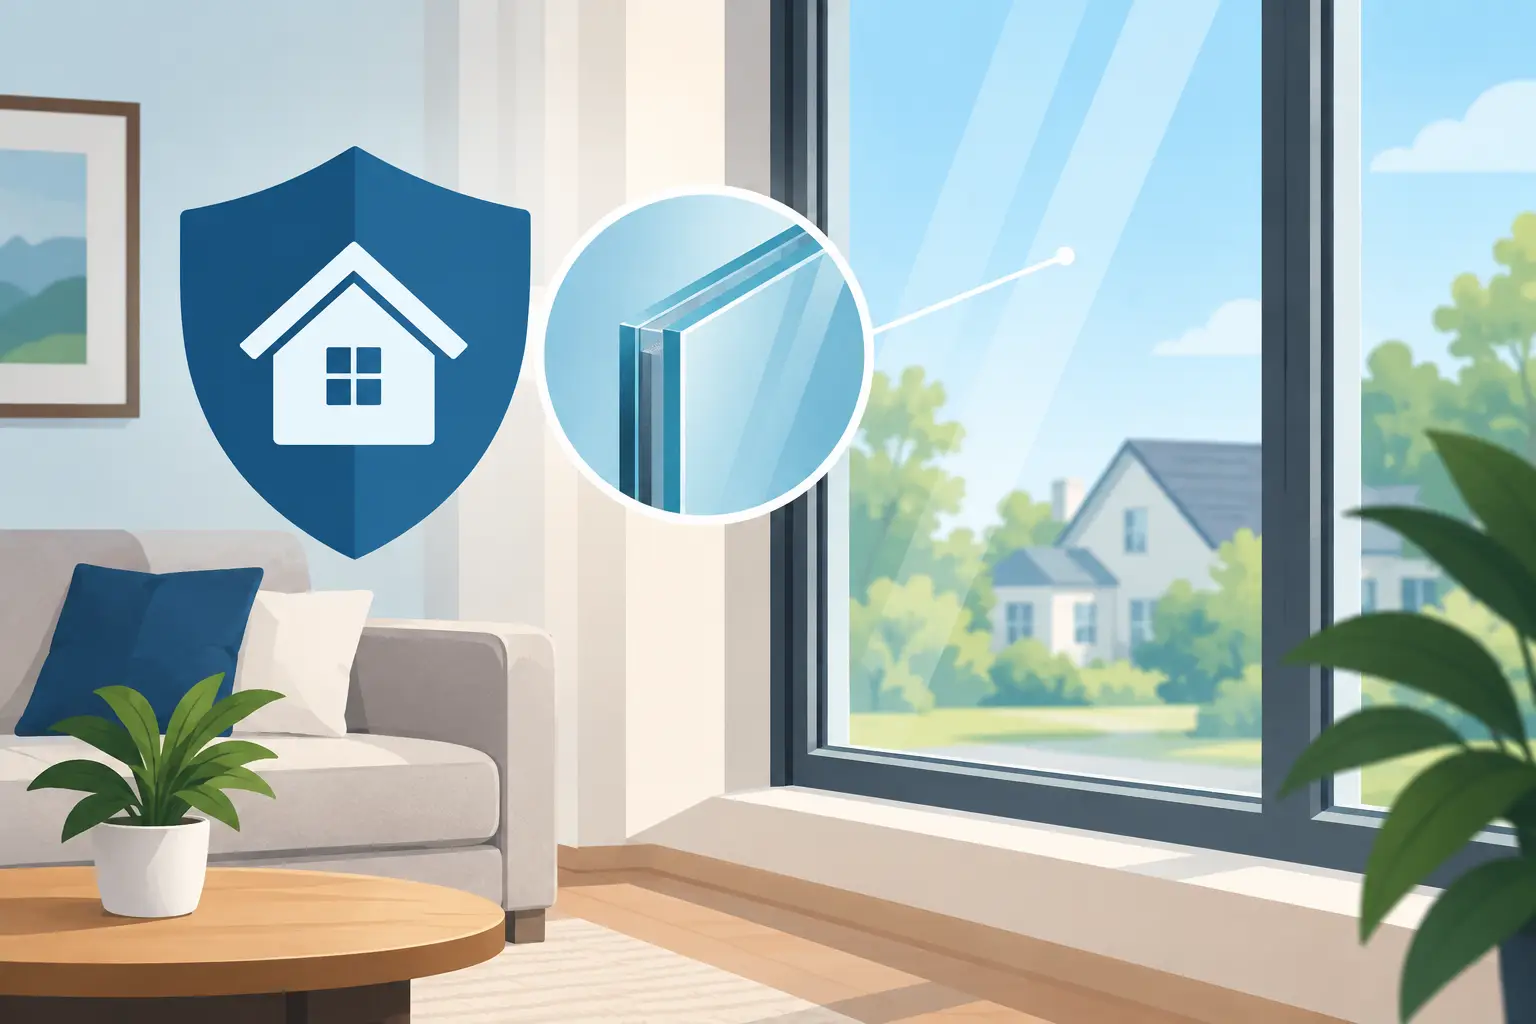
A floor-to-ceiling window can make a room feel brighter and more open. A frameless shower screen can give a bathroom a clean finish. But where glass is positioned low down, fitted in a door or used as a barrier, appearance is only part of the decision. If someone could reasonably walk into it, fall against it or slip near it, the glass needs to be specified with safety in mind.
Safety glazing regulations are there to reduce the risk of serious injury from broken glass. For homeowners, they affect far more than external doors. They can influence the glass selected for internal doors, side panels, low-level windows, shower enclosures, balustrades and some glass furniture. For builders and designers, getting the detail right before manufacture avoids delays, remakes and awkward conversations on site.
In England, the practical starting point is Approved Document K of the Building Regulations. It sets out guidance for protection from impact, including where glazing is likely to be vulnerable to accidental human contact. The aim is straightforward: glass in a risky position should either resist impact appropriately or break in a safer way.
The rules apply most clearly to new work and alterations subject to Building Regulations. However, they are also a sensible benchmark for replacement glass and renovation work, particularly where an older pane is being changed in a door, beside a doorway or in a low-level opening. Requirements can differ for listed buildings, commercial premises, fire-rated assemblies and projects outside England, so the exact proposal should always be checked rather than assumed.
There are two main questions. Is the glass in a critical location? If it is, what type and thickness of safety glass is suitable for its size, fixing method and intended use?
A critical location is not simply any piece of glass near the floor. It is a position where people are more likely to collide with the pane. Under the usual guidance, this includes glazing in doors, glazing close to either side of a door opening, and low-level glazing in walls, partitions and windows.
As a practical guide, glass needs particular attention when it is:
There are limited exceptions for some very small panes, but these are not a shortcut to rely on without checking the dimensions and setting. A narrow decorative pane may be treated differently from a large glazed panel, for example. In most domestic projects, choosing compliant safety glass in an obvious impact zone is the clearer and safer route.
Full-height glazed doors and side lights are a common feature in extensions, hallways and garden rooms. Because people naturally move towards a doorway, the glazing is exposed to knocks, rushing children, pets and the occasional misplaced shoulder while carrying furniture.
Toughened safety glass is often appropriate here, but the right answer depends on the panel dimensions, the frame or channel holding it, and whether the glass forms part of a wider door or screen system. A large sidelight may need a different specification from a small glazed door panel, even when they sit beside each other.
Low-level glazing brings light into stairwells, landings and open-plan spaces, but it can be vulnerable where furniture, doors or people pass close by. A pane that reaches near the floor should not be treated like a high-level window simply because it is fixed rather than opening.
Internal glass partitions deserve the same thought. A clear panel can be visually discreet, which is exactly why it may be harder to spot. Manifestation - such as a subtle frosted band, pattern or design feature - can improve visibility, particularly in busy homes and commercial interiors. It does not replace the need for suitable safety glass, but it can reduce the chance of impact in the first place.
Both toughened and laminated glass can be specified as safety glazing, but they behave differently when damaged. Choosing between them is about the risk, the application and what needs to happen after an impact.
Toughened glass is heat-treated to be stronger than ordinary annealed glass of the same thickness. If it breaks, it is designed to fragment into many small pieces rather than large sharp shards. It is a popular choice for shower screens, splashbacks, doors and many internal screens because it is strong, clean-looking and well suited to bespoke cut sizes.
One important limitation is that toughened glass cannot be cut, drilled or reshaped after tempering. Holes for hinges, handles, sockets, notches and cut-outs must be agreed before manufacture. This is especially relevant for shower screens, glass doors and kitchen splashbacks, where a late measurement change can mean producing a new panel.
Laminated glass is made from two or more sheets bonded with an interlayer. When broken, the interlayer helps hold the pieces together. That retained integrity can be valuable where the glass needs to stay in place after impact, such as certain overhead, security or guarding applications. It can also offer benefits for acoustic performance and UV filtering, depending on the build-up.
For balustrades, the choice is more technical still. A balustrade does not just need to be impact-safe. It must provide effective guarding and resist the loads expected in its location. The glass build-up, edge support, handrail arrangement, fixings, base channel and overall height all matter. A piece of toughened glass that is suitable for a shower screen is not automatically suitable for a staircase or balcony barrier.
Bathrooms are an obvious area for safety glass because hard surfaces, water and restricted space increase the consequences of a fall. Frameless shower screens are normally made from toughened safety glass, with the thickness selected for the screen size, layout and hardware. A fixed wet-room panel may look simple, but the support bar, wall fixings and floor line all need to work with the glass specification.
Kitchen splashbacks are also commonly toughened, particularly behind a hob where heat resistance is needed. A made-to-measure splashback needs accurate positions for sockets, switches and extractor details before it is toughened. It is worth finalising the kitchen template rather than measuring from an early plan. A few millimetres can matter around cabinetry and electrical fittings.
Glass shelving, table tops and mirrors need a separate assessment. They may not fall into the same critical-location rules as a door panel, yet they still need sensible specification for their size, support and where they are used. A large glass table top in a family kitchen, for instance, calls for a different conversation from a small protected glass shelf in an alcove.
Safety glass should be identifiable through permanent marking where required, or supported by the manufacturer’s documentation. The relevant European and British standards can vary by product type, with impact performance commonly assessed to BS EN 12600. Toughened glass and laminated glass also have their own product standards.
Paperwork matters, but it is not the whole answer. A correctly manufactured toughened pane can still be unsuitable if it is too thin for the panel size, poorly supported, incorrectly drilled or installed in the wrong system. Equally, a suitable glass specification can be compromised by inaccurate site dimensions or fittings that do not match the design.
For trade projects, provide the intended use, finished opening sizes, drawings where available, fitting details and whether the glass is internal, external, overhead or part of guarding. For homeowners, clear photographs and measurements are a useful start, but a site visit is often worthwhile for unusual spaces, angled walls, stairs and frameless installations.
The best time to discuss safety glazing is before a final order is placed, not when the panel arrives on site. Explain how the glass will be used, who will use the space and whether children, pets or high footfall are factors. Mention doors that swing nearby, underfloor heating, splash zones, exposed edges and any need for holes or cut-outs.
At Yorkshire Glass, bespoke pieces are made in our Leeds workshop, so measurements, colour, shaping and safety requirements can be considered together rather than forced into a standard stock size. That is particularly useful when a project combines practical needs with a specific interior finish, such as a coloured splashback, an antique mirror or a made-to-measure balustrade panel.
If you are unsure whether a pane is in a critical location, ask before the glass is processed. A short conversation at the planning stage can help you choose a safe, well-finished solution that looks right in the room and performs as it should for years to come.