
Leeds Glass Suppliers. Call our team on
Get A Fast Quote
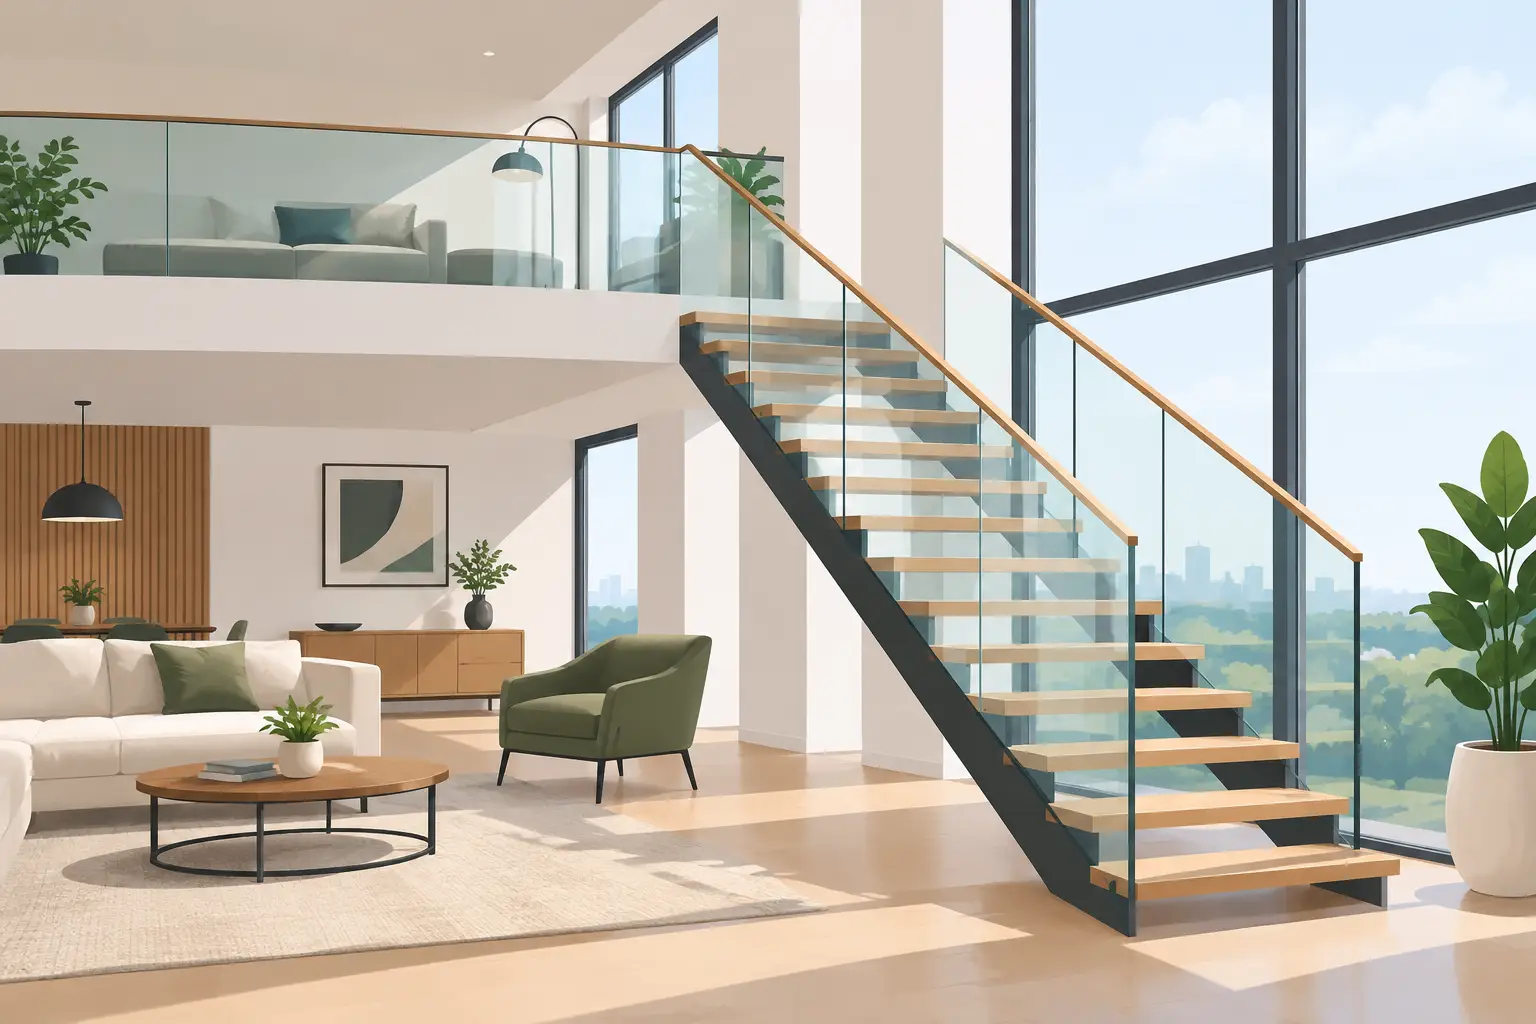
A loft conversion can gain valuable living space, but the new staircase often creates a darker, narrower part of the house. A well-planned loft staircase glazing project changes that feeling. Replacing a solid stair enclosure or heavy timber balustrade with made-to-measure glass can bring daylight through the floors, make the landing feel larger and give the conversion a properly finished look.
The best results do not come from choosing glass at the end of the job. The stair structure, handrail, fixings, privacy and safety requirements all need to work together. This is particularly true in Victorian and terrace properties around Leeds, where tight stairwells, uneven walls and limited headroom are common.
A staircase is a practical route through the home, but it is also a visual barrier between floors. Traditional spindles, newel posts and boarded walls break up the view and can block light from a roof window or landing window. Clear glass allows that light to travel down the stairwell without removing the protection needed alongside the stairs or at an opening.
It can also make a compact conversion feel less boxed in. This matters where a new loft room has been created above an existing landing and the staircase must fit into a restricted footprint. Glass does not make the space physically bigger, of course, but it preserves sightlines and reduces visual clutter.
There is a balance to strike. Frameless glass creates the lightest appearance, while glass held in slim metal channels or paired with a timber handrail may suit a more traditional property. The right choice depends on the character of the house, the condition of the existing stairs and how much structure is available for secure fixing.
Before choosing the finish, establish what the glass will be fixed to. A glass balustrade needs a sound structural base, whether that is the stair string, landing edge, steelwork or a purpose-built timber support. Decorative cladding, plasterboard and loose floor finishes are not suitable fixing points on their own.
For a loft staircase glazing project, accurate site measuring is especially valuable. Stair angles vary, floors are not always level and the top of the new flight may meet the landing at an unusual point. Each panel may need a different shape or size, particularly where the staircase turns through 90 degrees, follows a pitched roof or meets a low ceiling.
A survey should account for finished floor levels, nosings, handrail height, wall clearances and the position of any doors. If a door opens near the top or bottom of the stairs, the glazing layout should allow enough clearance for safe use. It is far easier to resolve these details before the glass is manufactured than to adapt a finished panel on site.
Stair glazing is not ordinary window glass. It should be specified as safety glass, with the final make-up based on the design, panel size, support method and relevant building requirements. Toughened glass is commonly used because it is strong and, if it breaks, is designed to fragment into small pieces rather than dangerous shards.
Laminated toughened glass may be selected where an additional level of retention is needed. It consists of glass layers bonded together with an interlayer, helping the panel remain in place if damaged. This can be a sensible option for certain balustrade designs, higher-risk areas or projects where the glass forms a more critical part of the guarding.
The thickness is not a matter of appearance alone. A larger frameless panel or a panel held only at the base may need a different specification from one supported in a full channel or with posts. The fittings, edge details and loading all influence the correct choice. A glass specialist can work alongside your builder, joiner or architect to make sure the specification suits the installation rather than simply supplying a standard sheet.
Many homeowners are drawn to fully frameless glass because it looks clean and modern. It can be an excellent choice, but it needs careful planning. Base channels must be securely fixed, the stair structure must be capable of taking the load and the glass needs sufficient support along its bottom edge.
Post-and-clamp systems are another option. They introduce visible metalwork, yet can be practical where the stair construction does not suit a continuous channel. Brushed stainless steel, black powder-coated fittings and discreet timber details can all work well, depending on the rest of the interior.
A handrail should be considered early rather than added as an afterthought. In some designs, a timber or metal handrail sits on top of the glass. In others, a separate wall-mounted handrail provides the grip needed while allowing the glass edge to remain visually clear. Building control requirements and the configuration of the staircase will affect what is appropriate, so this should be checked for the individual project.
Clear glass is the usual choice for a stairwell because it maximises daylight. It works particularly well when the loft has rooflights or when the staircase is visible from an open-plan landing. Low-iron glass can be worth considering where the aim is a very crisp, neutral appearance, as standard glass naturally has a slight green tint at its edges.
Frosted or sandblasted glass can provide privacy where the loft room, bathroom or dressing area opens directly onto the stairs. Rather than frosting the whole panel, a partial design can keep light moving through the space while obscuring only the areas that need it. This can be useful in family homes where the loft is used as a bedroom.
Tinted or coloured glass makes more of a design statement, but it should be used with care in a narrow stairwell. A darker tint may reduce the light that made glass appealing in the first place. For most homes, subtle details such as a black handrail, bronze-tinted mirror on a nearby wall or carefully chosen lighting will provide enough contrast without making the stairs feel enclosed.
The most expensive mistakes tend to happen when glass is ordered before the staircase is finished. New carpet, engineered flooring, stair nosings and landing trims can all change the final level. If the dimensions are taken too early, gaps can appear at the base of the panel or beneath a handrail.
Another issue is overlooking how the panels will enter the property. Large, heavy sheets of safety glass need a clear delivery route and safe handling plan. A tight terrace hallway, sharp turn or restricted loft opening may affect the maximum panel size. Splitting the design into two or more panels may be the sensible solution, even if one uninterrupted panel was the original preference.
It is also worth agreeing responsibility between trades. The joiner may be preparing the staircase, the builder may be fitting steelwork and the glass team may be installing the balustrade. Clear drawings, final measurements and an agreed fitting sequence prevent delays and protect the finished work from damage.
Bring together a few photographs of the stair area, approximate dimensions and any inspiration images before requesting a quote. This gives the fabricator a useful starting point and helps identify whether a site visit is needed. If you are still deciding between clear, frosted or tinted glass, viewing samples in person can make that decision much easier.
Once the design is agreed, the staircase should be brought as close to its finished condition as possible. Final site measurements can then be taken for manufacture, with cut-outs, angles, polished edges and fixing positions allowed for. Bespoke panels are made to the dimensions of the actual space, not forced into a standard size.
For homeowners and trade customers across the region, Yorkshire Glass can provide made-to-measure safety glass and practical advice from its Leeds workshop. A straightforward conversation at the planning stage can prevent a great deal of uncertainty later, particularly on staircases with awkward turns, non-standard landings or unusual finishes.
A glass staircase should feel calm and effortless once it is installed. Give the measuring, structure and safety details proper attention early on, and the finished loft access can become one of the brightest and most useful parts of the home.