
Leeds Glass Suppliers. Call our team on
Get A Fast Quote
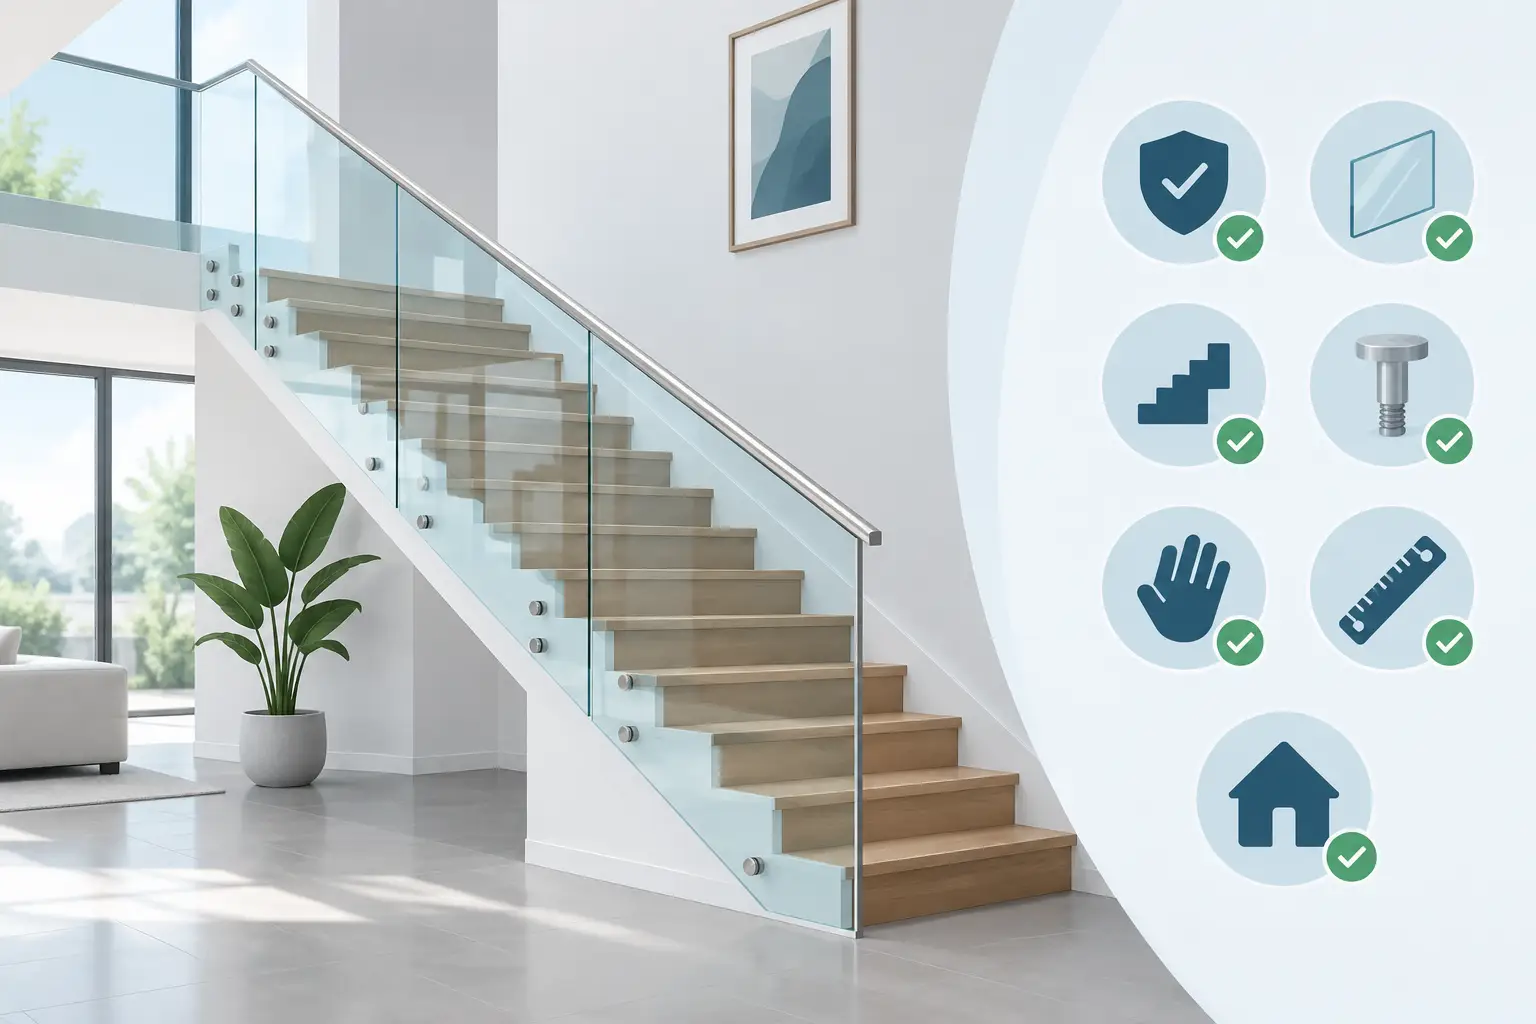
A glass balustrade for stairs can make a hallway, landing or open-plan living space feel noticeably lighter without changing the footprint of the room. It keeps views open, lets natural light travel between floors and gives both modern and period homes a clean, considered finish. The result, however, depends on much more than choosing clear glass. The glass type, fixing method, handrail and site measurements all need to work together.
For a staircase feature that looks right and performs properly for years, these are the checks worth making before placing an order.
A glass balustrade needs to suit everyday life, not just a photograph. Think about who uses the stairs, whether children or pets are in the home, how busy the route is and whether the staircase is open on one or both sides. A stairwell beside a front door, for example, may need a handrail that is especially comfortable and easy to grip during the rush to leave the house.
Also consider the wider view. On a narrow staircase, frameless glass can remove visual clutter and make the space feel broader. In a large entrance hall, posts or a contrasting handrail can add useful definition. There is no single best system - the right choice depends on the staircase structure, the look you want and the level of support the glass must provide.
Balustrade glass is a safety-critical product, so ordinary glass is not suitable. The specification needs to be assessed for the particular installation, including the height of the guarding, the fixing arrangement, the building itself and the anticipated loading.
Toughened safety glass is heat-treated to increase its strength and, if it breaks, it fragments into small pieces rather than dangerous sharp shards. Laminated glass uses layers bonded together with an interlayer, helping the panel remain in place if damaged. Many balustrade applications call for toughened laminated glass, particularly where the glass forms a key part of the barrier.
Thickness is not a decorative choice either. A heavier panel may be required for a frameless channel system, while a post-supported design can use a different specification. Your supplier should advise on the appropriate glass and fittings rather than treating every staircase as the same job.
The fixing method has a major effect on both appearance and installation. Three popular approaches are frameless base channel, stainless steel posts and side-fixed brackets or glass clamps.
A frameless channel system holds the glass in a continuous channel at floor level or along the stair string. It creates the most minimal look, with no uprights interrupting the view. It can be an excellent option for contemporary interiors, but it needs a sound fixing surface and careful planning where finishes such as timber flooring, tiles or carpeting meet the channel.
Post systems use vertical metal posts to support the panels. They offer a more traditional balustrade outline and can be practical where the stair construction does not suit a channel. Satin or polished stainless steel can be paired with clear glass, while black fittings often work well with black-framed doors, lighting or industrial-style interiors.
Side fixing keeps the top of the stair edge clear by mounting the glass to the side of the structure. This can preserve more usable stair width, although the supporting structure must be suitable for the load. A site assessment is the sensible starting point.
A handrail can be fitted to the glass or mounted independently on the wall. It is often necessary for safety and compliance, but it also changes the finished look.
A slim stainless steel or black powder-coated handrail gives a clear visual edge to the glass and feels reassuring under the hand. Timber adds warmth, especially on oak stairs or in homes with existing joinery. For a very pared-back result, some systems are designed to minimise the visible handrail, but this should only be considered where the full design meets the requirements of the installation.
The transition at the bottom and top of the stairs matters as much as the straight runs. Neat returns, secure end caps and well-planned connections to a landing can make the difference between a balustrade that looks fitted and one that looks properly designed.
Staircases are rarely perfectly square. Treads can vary slightly, walls may lean and finished floor levels can alter after carpeting, tiling or timber flooring is installed. Measuring too early is one of the easiest ways to create unnecessary problems later.
Ideally, the final floor finish and stair details should be known before the glass is measured for manufacture. If work is still underway, agree exactly what will change and where the finished levels will sit. This is particularly important with base channels, where even a small difference can affect the finished height of the glass.
Made-to-measure panels allow for individual angles, rakes, cut-outs and changes in level. That is why an accurate survey is more valuable than trying to force standard-sized panels into a non-standard staircase. Yorkshire Glass manufactures in Leeds and can help homeowners and trade customers work through unusual sizes and practical site details before fabrication begins.
Clear glass is the usual choice because it gives the most open view, but it is not the only option. Low-iron glass has reduced natural tint, giving a cleaner edge and a particularly crisp appearance in bright spaces or alongside pale walls. It is a considered upgrade where the clarity of the glass is central to the design.
Tinted, frosted or obscure sections can offer more privacy on a landing or where a staircase faces a neighbouring property. Frosted glass can also soften the view of storage areas or a busy hallway while still allowing light through. For homes with bold interior details, coloured glass or a carefully selected backing feature may be possible, provided the safety specification remains suitable for balustrade use.
Bear in mind that glass edges are visible, especially on thicker panels. Polished edges give a smooth, refined finish and are part of the quality to look for when comparing quotations.
Glass is straightforward to maintain, but it is not maintenance-free. Fingerprints are most noticeable near hand height, and dust can collect where the glass meets a channel or clamp. A soft microfibre cloth and a suitable non-abrasive glass cleaner will keep panels clear without marking the surface.
Avoid harsh scouring pads and check metal fittings periodically, particularly in homes near the coast or where a staircase is close to a frequently steamy bathroom. Stainless steel and coated finishes are durable, but regular gentle cleaning helps them retain their appearance.
If your staircase includes timber handrails, allow for the different care needs of wood and glass. A well-chosen combination should age gracefully rather than becoming a collection of finishes that require constant attention.
Ask to see the proposed glass specification, fixing layout and finished balustrade height in writing. Confirm who is responsible for final measurements, whether the existing stair structure is suitable and how the balustrade will meet relevant building requirements. For trade projects, agreeing these points early also helps prevent delays for other finishes and follow-on work.
A glass balustrade is most successful when it feels like part of the staircase rather than an add-on. Bring photographs, rough dimensions and finish samples to the discussion, and a good local glass specialist can turn a clear idea - or a difficult stair detail - into a made-to-measure solution that feels right every time you walk upstairs.