
Leeds Glass Suppliers. Call our team on
Get A Fast Quote
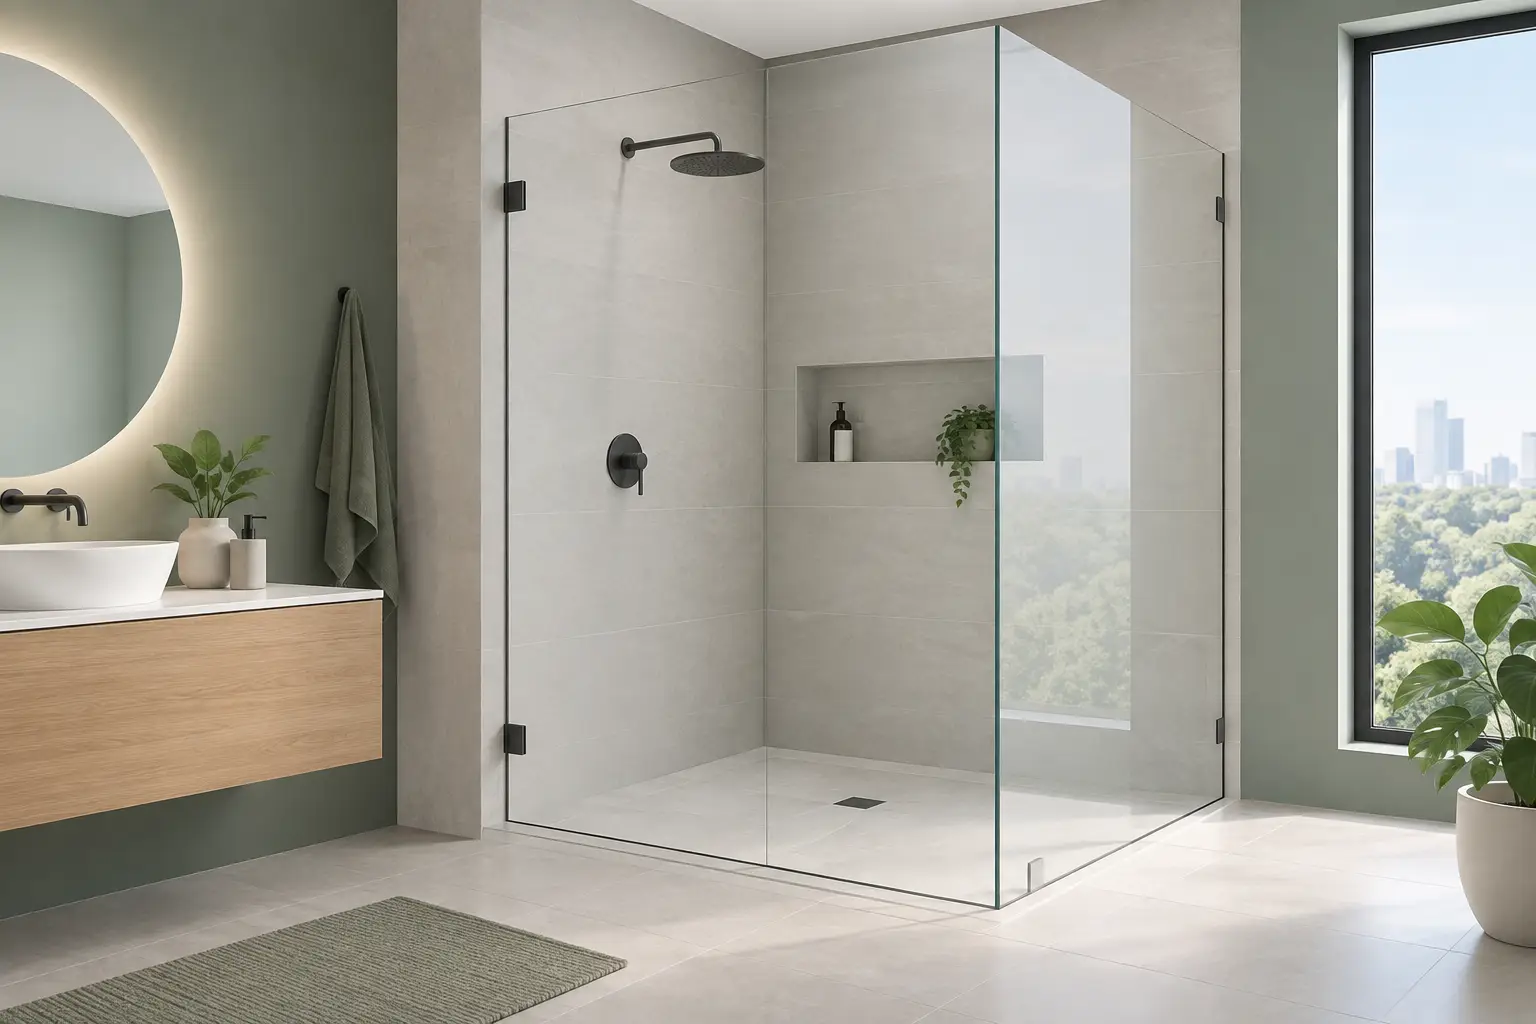
A shower screen can look straightforward on a plan, then become the awkward part of a bathroom refurbishment when walls are not perfectly plumb, trays sit tight to a tiled return or a ceiling slope cuts across the space. Frameless shower screens made to measure are designed around those real-world details, rather than asking the room to suit a standard-size panel.
For homeowners, the benefit is a bathroom that feels calmer and more considered. For installers and trade customers, it is the confidence that the glass, cut-outs and fittings have been specified for the job in front of them. The result should be a screen that looks light, keeps water where it belongs and opens or fixes exactly as intended.
Frameless glass brings a clean, open look that works particularly well in bathrooms where space is limited. Without a heavy surrounding frame, light travels through the room and lets feature tiles, stone finishes and carefully chosen brassware do the talking. It can also give a more substantial walk-in shower a crisp, architectural finish.
The difference with made-to-measure work is precision. Bathrooms are rarely made from perfectly square lines. A wall may lean slightly, a tiled floor may vary by a few millimetres, or an existing tray may have an unusual dimension. A bespoke screen can be measured and manufactured to account for these variations, allowing for the right clearances, overlaps and fixing positions.
That does not mean every bathroom needs the most complex arrangement. A simple fixed panel can be an excellent solution for a walk-in enclosure, while a hinged door may be better where a fully enclosed shower is needed. The right choice depends on the available space, the shower layout and how the room is used day to day.
The most successful screen designs begin with practical questions. Where will the shower head point? Is there enough room for a door to swing out safely? Will someone need easy step-in access? Does the enclosure need to contain spray from a powerful rainfall shower?
A fixed return panel is often ideal for a walk-in shower, particularly when paired with a suitably deep tray. It has fewer moving parts, is easy to clean and creates a strong minimal look. However, it needs to be large enough to control splash. In a tighter room, a hinged screen or door can provide better containment, though it requires careful thought about opening space and nearby furniture.
For an alcove shower, measurements need to consider all three sides of the opening. For a corner arrangement, the relationship between the fixed panel and door matters just as much as the width of each piece. Even a small change to the layout can improve access and make cleaning less of a chore.
A family bathroom and an en-suite often have different priorities. In a busy family room, practical water containment and durable fittings may come first. In an en-suite, the brief may lean towards a spacious feel and a lighter visual finish. If future accessibility is a consideration, a wider opening and low-threshold walk-in layout can make a meaningful difference.
It is worth being honest about cleaning, too. Frameless glass has fewer channels than framed systems, so there are fewer places for grime to gather. But clear glass will still show limescale if water is left to dry on it. A quick wipe with a squeegee after showering keeps it looking its best, especially in hard-water areas.
Shower glass is not ordinary window glass. A properly specified screen is normally made from toughened safety glass, manufactured to withstand everyday use and designed to break into small, less hazardous pieces if damaged.
Glass thickness should be selected for the design, panel size and fittings. Thicker glass has a reassuring weight and can help create a premium feel, but it is not automatically the best answer in every setting. A large fixed panel may call for a different specification from a compact hinged door, and the supporting hardware must suit the glass used.
Cut-outs for hinges, handles and wall channels need to be planned before toughening. Once safety glass has been processed, it cannot be cut, drilled or reshaped. This is why accurate site measurement and a clear fitting plan matter. A late change to the position of a shower valve, niche or ceiling bulkhead can affect the glass design.
At Yorkshire Glass, screens are made in the Leeds workshop, giving the team direct oversight of the glass specification and finish. For a non-standard bathroom, that local manufacturing capability can be particularly useful when a project needs an unusual size, an angled top edge or a carefully positioned cut-out.
The glass provides the visual impact, but fittings determine much of the everyday experience. Hinges, brackets, handles and support bars should complement the rest of the bathroom while providing secure support for the panel.
Chrome remains a popular, versatile option, particularly alongside chrome taps and shower valves. Brushed brass, matt black and brushed nickel can work beautifully where the bathroom scheme is more distinctive. Matching is not always exact across different manufacturers, so it is sensible to look at samples against the chosen brassware, tiles and lighting before committing.
Minimal hardware can look excellent, but a design must still be structurally sound. Wider or taller panels may need a support bar or additional bracing. This is not a compromise in quality. It is good design that ensures the screen remains secure and performs properly over time.
A discreet bottom seal, a slim wall channel or a polished exposed edge may seem minor, but these details shape the final appearance. The aim is not necessarily to make every fitting disappear. It is to make each visible element feel deliberate and well placed.
Allowing the correct gaps around a door is equally important. Glass needs clearance to open safely, and a small gap helps prevent contact with tiles or adjacent panels. A made-to-measure screen is about achieving controlled tolerances, not forcing glass tightly into every edge of the opening.
Do not take final measurements before the tray, wall finishes and tiles are complete. The finished surfaces are what determine the actual opening, and tile thickness can materially change the available space. Measuring too early is one of the easiest ways to create avoidable delays.
Walls should also be checked for plumb. A good measuring service will record any out-of-square conditions and build them into the design where required. This matters most with tall fixed panels and doors, where even a slight variation can be obvious once the glass is installed.
Before measurement, make sure the following decisions are settled: the tray position, the shower valve and head location, the tile finish, the direction of door opening and any recessed shelves or boxing. If the shower has underfloor heating, consider where mechanical fixings can safely be used. Clear communication between the bathroom fitter, plumber, tiler and glass supplier keeps the project moving.
Frameless shower screens suit many modern and traditional bathrooms, but they are not the only good option. A framed enclosure can offer more adjustment where walls are very uneven, and it may be a more economical route for a straightforward replacement. A fully enclosed unit can also be preferable where containing steam and spray is the priority.
The key is to choose a solution for the room rather than selecting from a photograph. If the layout is awkward, the tray is unusually shaped or the shower sits beneath a sloping ceiling, bespoke glass often provides more freedom than a standard enclosure. A short conversation with an experienced local glass team can establish what is practical before other bathroom decisions become fixed.
A well-planned shower screen should not demand attention once fitted. It should sit neatly within the room, feel solid in use and let the rest of the bathroom look exactly as you intended.